
URA & BCA Approvals for a Landed Home Rebuild: Permits, Submissions & Timeline

Updated: Oct 3

Before a single wall is demolished, your rebuild has to clear Singapore's regulatory framework — and in practice that approvals stage takes around 3–6 months before you can break ground. Skipping or misreading a step here is the single most common cause of months-long delays, so it pays to understand who approves what, and in what order.
The two authorities that matter most are the Urban Redevelopment Authority (URA), which governs land use and planning, and the Building and Construction Authority (BCA), which governs structural safety and building works. Around them sit a cluster of agencies — PUB, NParks, LTA, SCDF and NEA — each with a say depending on your site.
Your appointed consultants drive these submissions, but as the homeowner footing the bill, knowing the sequence helps you set realistic expectations and spot slippage early.
How Submissions Are Made: CORENET
Landed reconstruction plans are lodged electronically through CORENET, Singapore's national e-submission portal, rather than over a counter. The industry is now transitioning to CORENET X — a BIM-based system that requires 3D models and consolidates multiple agencies into a single review.
CORENET X becomes mandatory for large projects (those above 30,000 sqm) from October 2026, while most landed homes continue through the standard e-submission route for now.
Either way, your architect and Professional Engineer handle the mechanics; what matters to you is that clean, complete submissions move faster than rushed ones.

Step 1 — URA Planning Approval (Written Permission)
Your Qualified Person (typically the architect) lodges a development application to URA. URA assesses it against the planning parameters for your plot: the landed housing type (detached, semi-detached or terrace), allowable storeys (commonly 2 storeys plus an attic and, where permitted, a basement), plot ratio and gross floor area, setbacks, site coverage and the envelope-control guidelines that shape roof form and upper-floor massing. URA may return the application with clarifications or conditions; addressing these cleanly is what keeps the timeline tight. The output is Provisional Permission, then Written Permission — your confirmation of what you may build.
Step 2 — BCA Building Plan Approval and the Permit to Build
With planning secured, your architect and Professional Engineer (PE) submit detailed architectural and structural plans to BCA for Building Plan (BP) approval under the Building Control Act. BCA reviews structural adequacy, accessibility, fire safety and environmental requirements, and it is normal to go through a round or two of comments before approval.
Crucially, BP approval alone does not let you build. You still need a Permit to Commence Building Works (PCBW) — the permit to carry out structural works — before any structural construction, including piling and the demolition of structural elements, can begin on site.
Step 3 — The Supporting Agency Clearances
Several agencies are consulted in parallel with, or alongside, the URA and BCA submissions. Missing one of these is a classic source of delay:
PUB — sewerage and drainage. Your Sewerage Interpretation Plan (SIP) reveals public sewers and drainage reserves crossing your land, which can dictate where you can and cannot build.
NParks — required where conserved or roadside trees are affected; tree protection or removal must be cleared.
LTA — vehicular access, kerb crossings and any works near roads or drains.
SCDF — fire safety plan approval for certain dwellings and features (for example, some basements and lifts).
NEA — clearance relating to construction dust, noise and waste, including how demolition debris is disposed of.
Step 4 — Permits, Construction and Completion
Once the PCBW is issued, demolition and construction proceed under your builder, with the PE supervising structural works and submitting the required certifications.
At the end, your QP and PE apply for the Certificate of Statutory Completion (CSC) — BCA's confirmation that the building was constructed in accordance with the approved plans and is safe to occupy — or a Temporary Occupation Permit (TOP) if you wish to occupy ahead of final completion. Many homeowners move in at TOP, with CSC following once the last formalities close out.
A Realistic Timeline
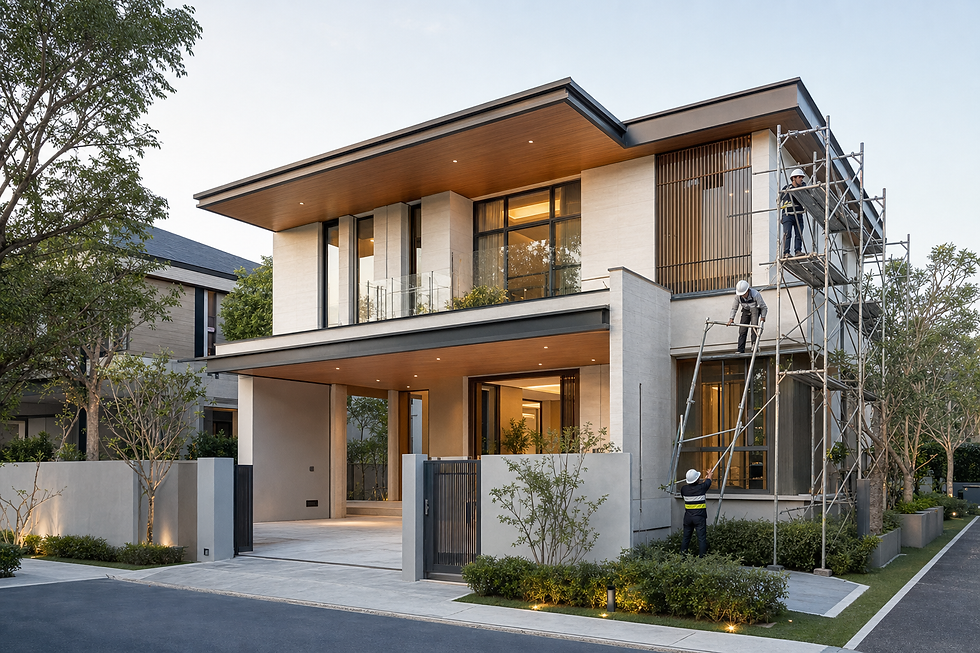
As a rough guide, URA planning approval often returns a first response in about 6–8 weeks, with each round of clarifications (an RFI) adding a further 4–8 weeks; most landed schemes clear in one or two rounds. BCA building plan approval typically issues a first response in 14–28 working days, and it is common to go through two or three rounds of comments. In practice, budget around 3–6 months for the full approvals stage before you can break ground, then a further 12–18 months for demolition and construction of a typical landed home. Build buffer time into your plans for resubmissions — trying to compress the approvals stage usually creates delays rather than savings, because rushed drawings attract more queries.
Common Mistakes to Avoid
Signing a construction contract or committing to finishes before Written Permission confirms what is actually buildable.
Overlooking the SIP early, then discovering a public sewer runs through the footprint of the planned basement or pool.
Assuming BP approval lets you start building — structural works need the separate PCBW first.
Forgetting that the attic and basement have their own envelope and GFA rules that shape the whole design.
Underestimating the drainage and flat-roof gradient details BCA scrutinises, which are a common cause of plan-check queries.

Frequently Asked Questions
How long do URA and BCA approvals take for a landed rebuild?
Plan for about 3–6 months in total for the approvals stage. URA planning approval commonly returns a first response in 6–8 weeks and clears in one or two rounds; BCA building plan approval issues a first response in roughly 14–28 working days and often runs two to three rounds. Complex designs, conservation constraints or incomplete drawings extend this, so allow buffer for resubmissions.
What is a PCBW, and why can't I build after BP approval?
A Permit to Commence Building Works (PCBW) — the permit to carry out structural works — is the separate authorisation you need before any structural construction, piling or structural demolition begins. BCA's Building Plan approval confirms your design meets the code; the PCBW is what legally allows work to start on site. Beginning structural works without it is unauthorised.
Do I need to engage an architect, or can the builder submit on my behalf?
Landed reconstruction submissions to URA and BCA must be made by registered professionals — typically an architect (QP) and a Professional Engineer. A good design-and-build team coordinates these consultants for you so the submissions, construction and certifications stay aligned.
Can demolition start while approvals are still in progress?
Structural demolition is tied to the building works permit, so it generally cannot begin until approvals and the PCBW are in place. Soft strip-out of non-structural items may be possible earlier, but always confirm with your QP first.
What is the difference between TOP and CSC?
TOP (Temporary Occupation Permit) lets you occupy the home before all completion formalities are closed out; CSC (Certificate of Statutory Completion) is the final certification that the building fully complies with approved plans. Many homeowners move in at TOP and CSC follows.
Planning Your Landed Home Rebuild?
A landed rebuild rewards careful planning and the right team. Hitomo Construction guides Singapore homeowners through feasibility, design, regulatory submissions, construction and handover — so every decision is made with the full picture in front of you.
Reach out for a no-obligation discussion. Contact Hitomo Construction today to get started.
*Timelines in this article are indicative and depend on your design, site and the number of clarification rounds.*


